PA RegisteredHome Improvement Contractor Registration PA229966 · Valid through September 28, 2028

Pennsylvania Project Portfolio
Gutter projects.
Finished right.
Explore gutter, repair, guard, downspout, and roof-edge project details from Sinking Spring and nearby Berks County communities. Look closely at the lines, corners, connections, and finished exterior—not just the wide shot.
Fully Insured$1M commercial general liability
Written ScopeSee the work and price before scheduling
Pay After CompletionNo upfront payment on approved work
Browse by Project Type
Find work like yours.
Then look closer.
Choose a service to narrow the gallery. Every project is different, so your written estimate is based on the actual roofline and drainage needs at your home.
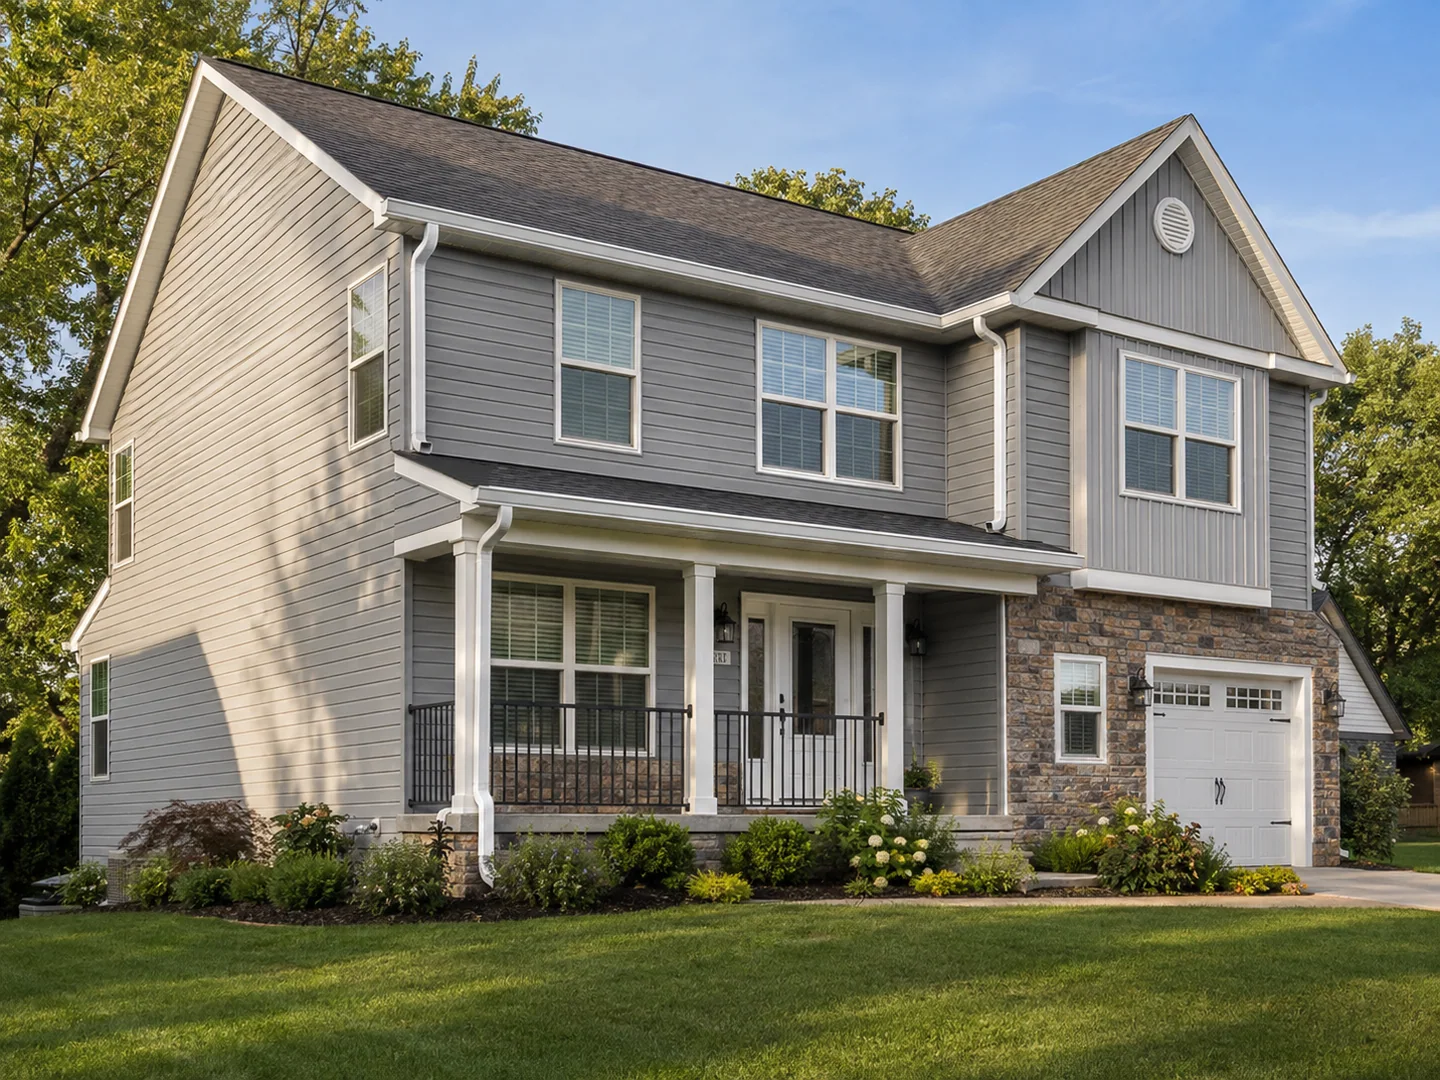
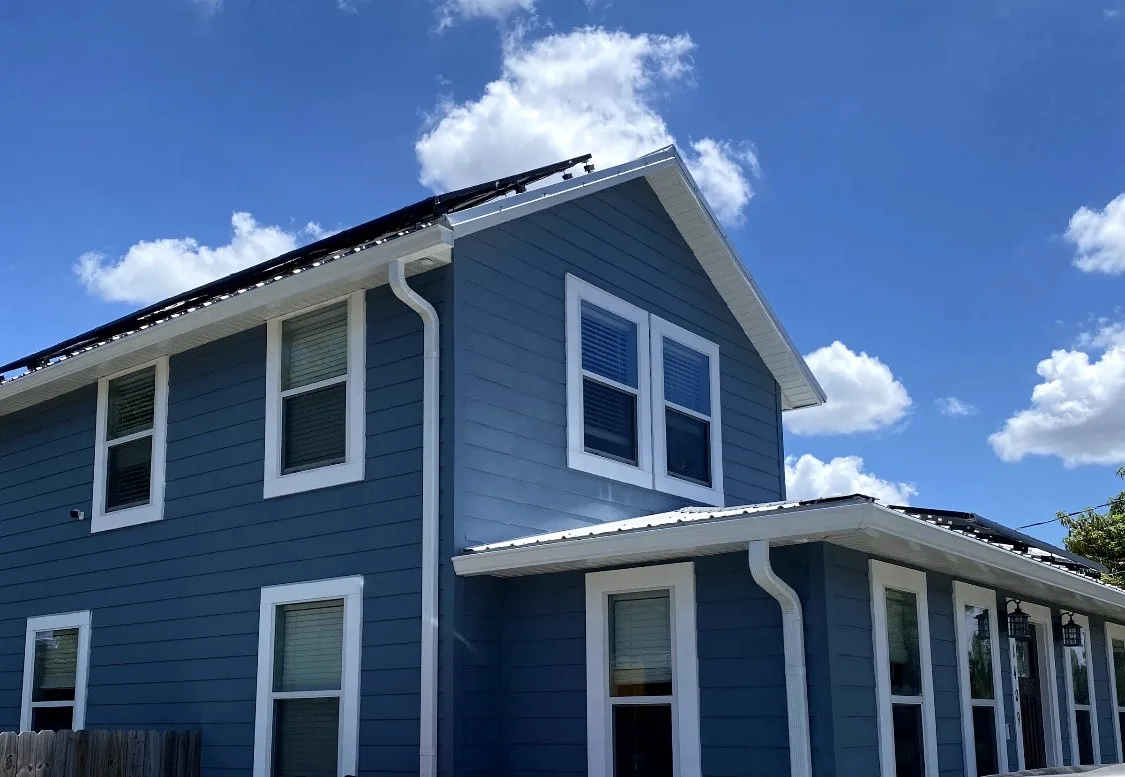
Clean Roofline Installation
Seamless gutter and corner finish
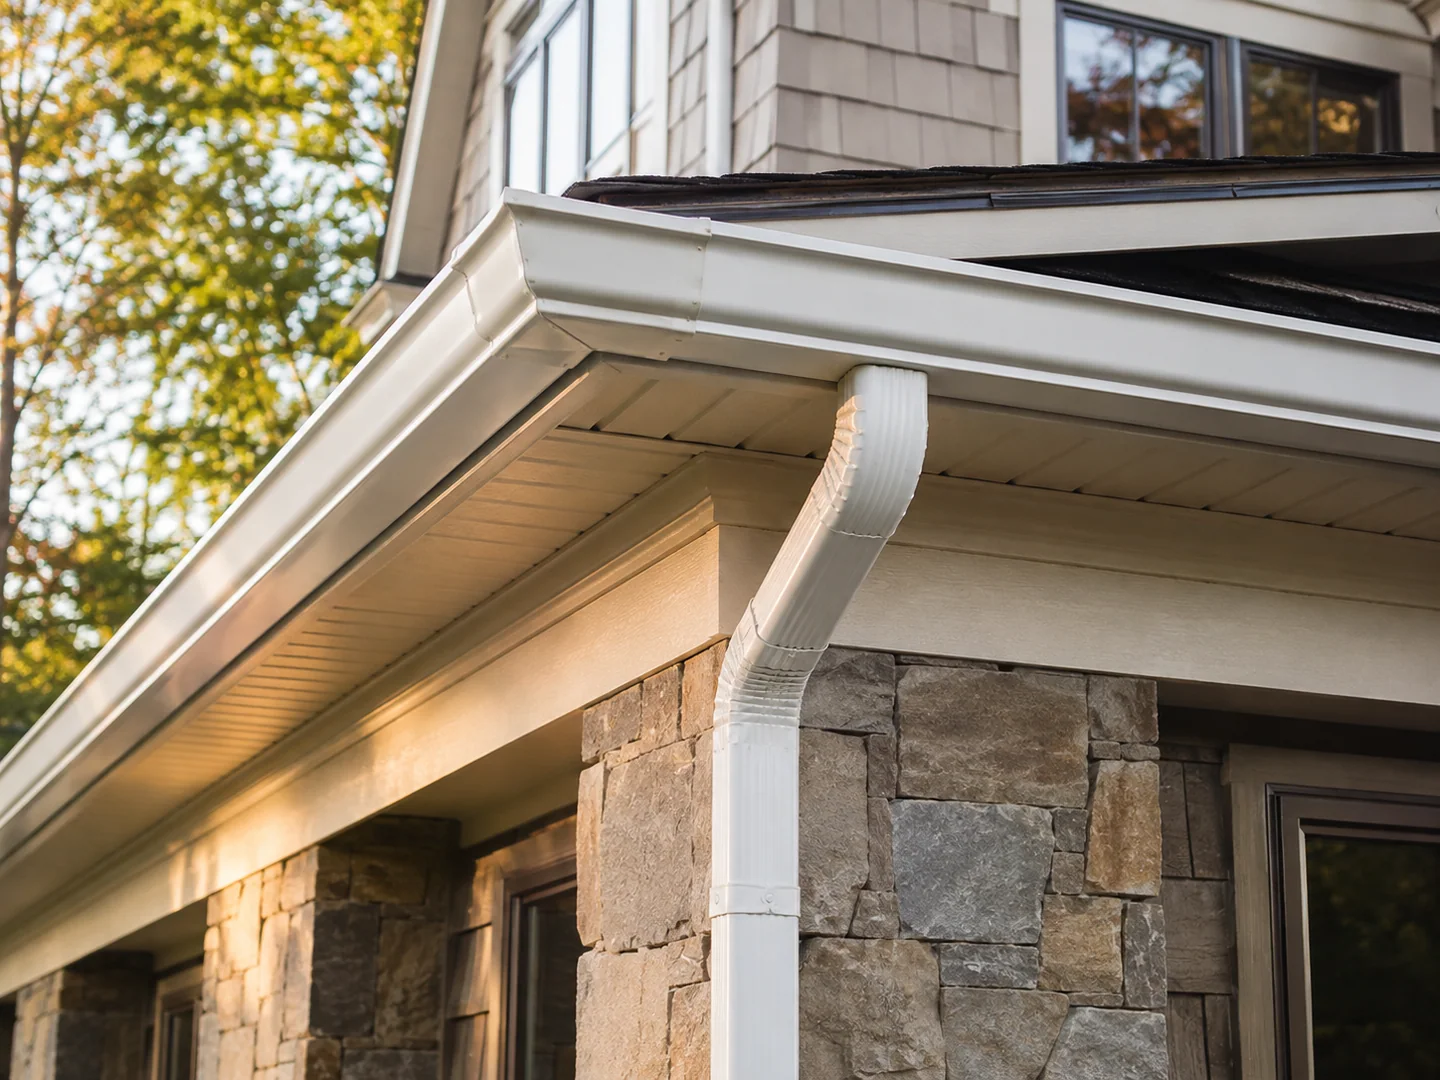
Corner & Outlet Detail
Gutter-to-downspout transition
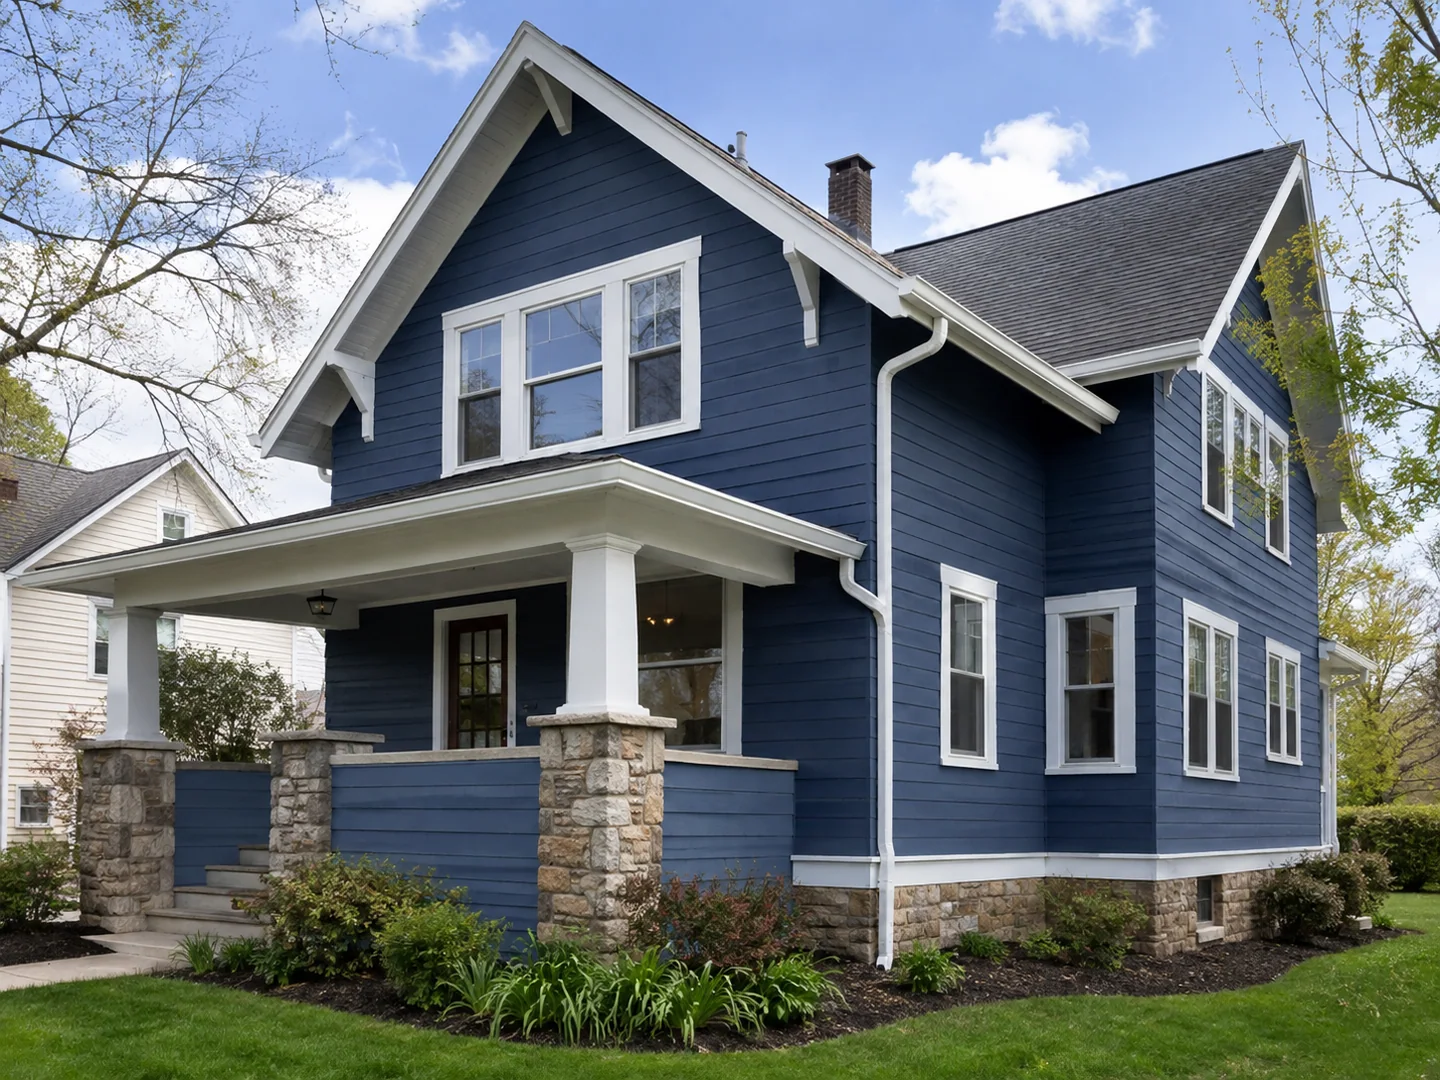
Continuous Gutter Run
Measured for the home
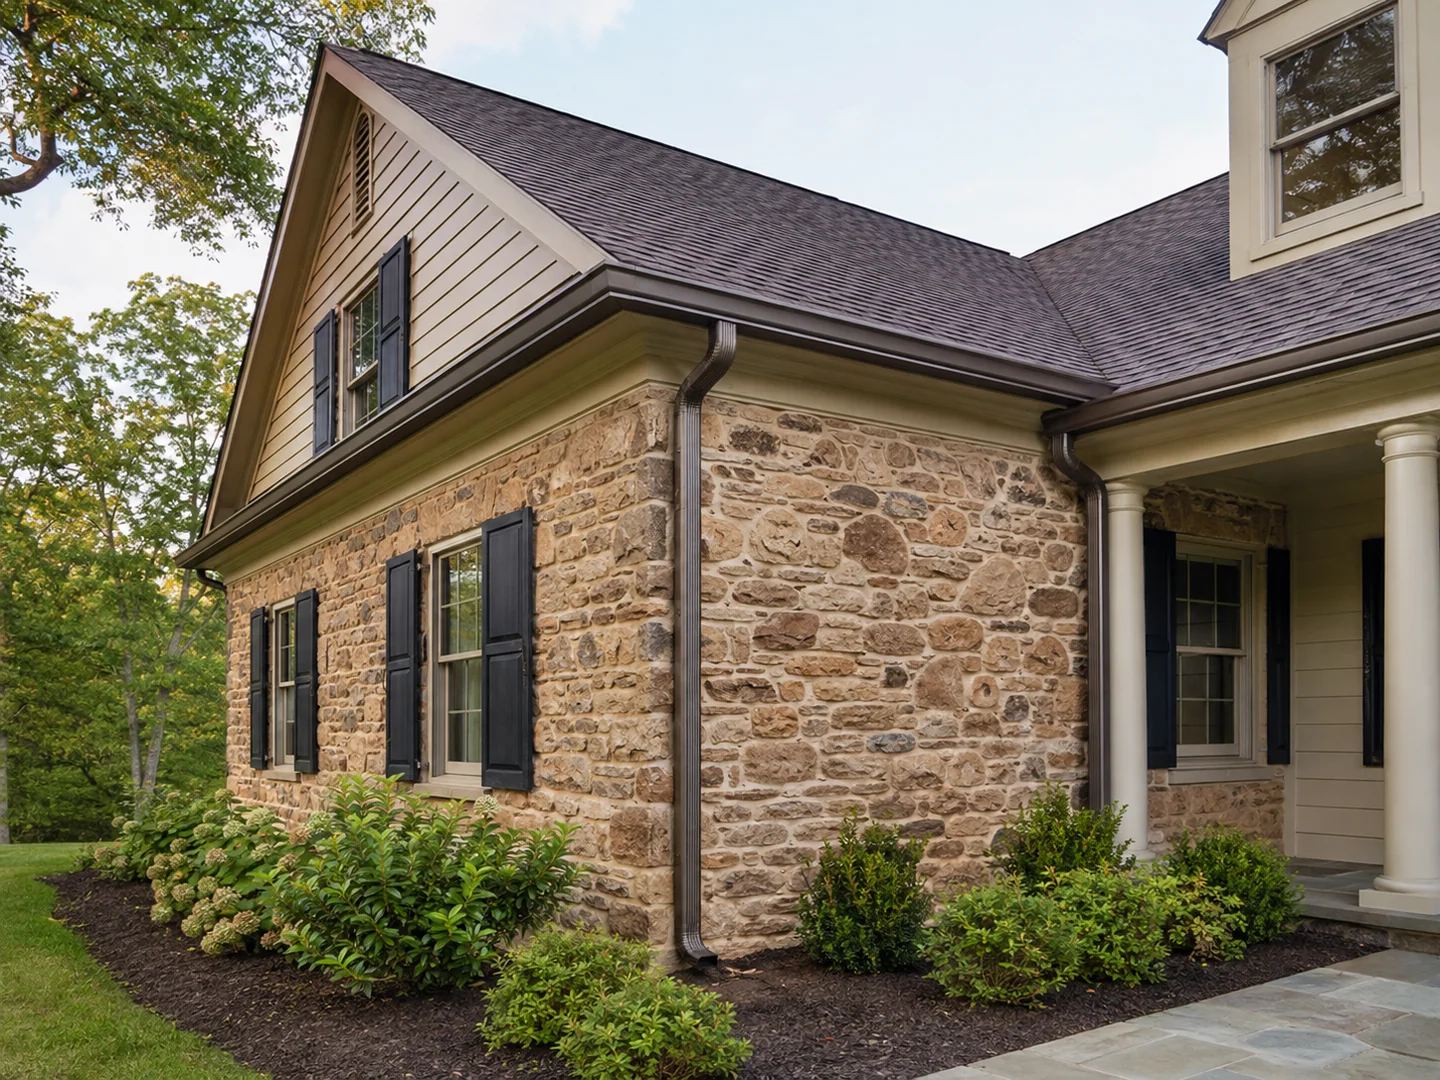
Planned Downspout Route
A clean exterior connection

Finished Eave Line
Aligned to the roof edge
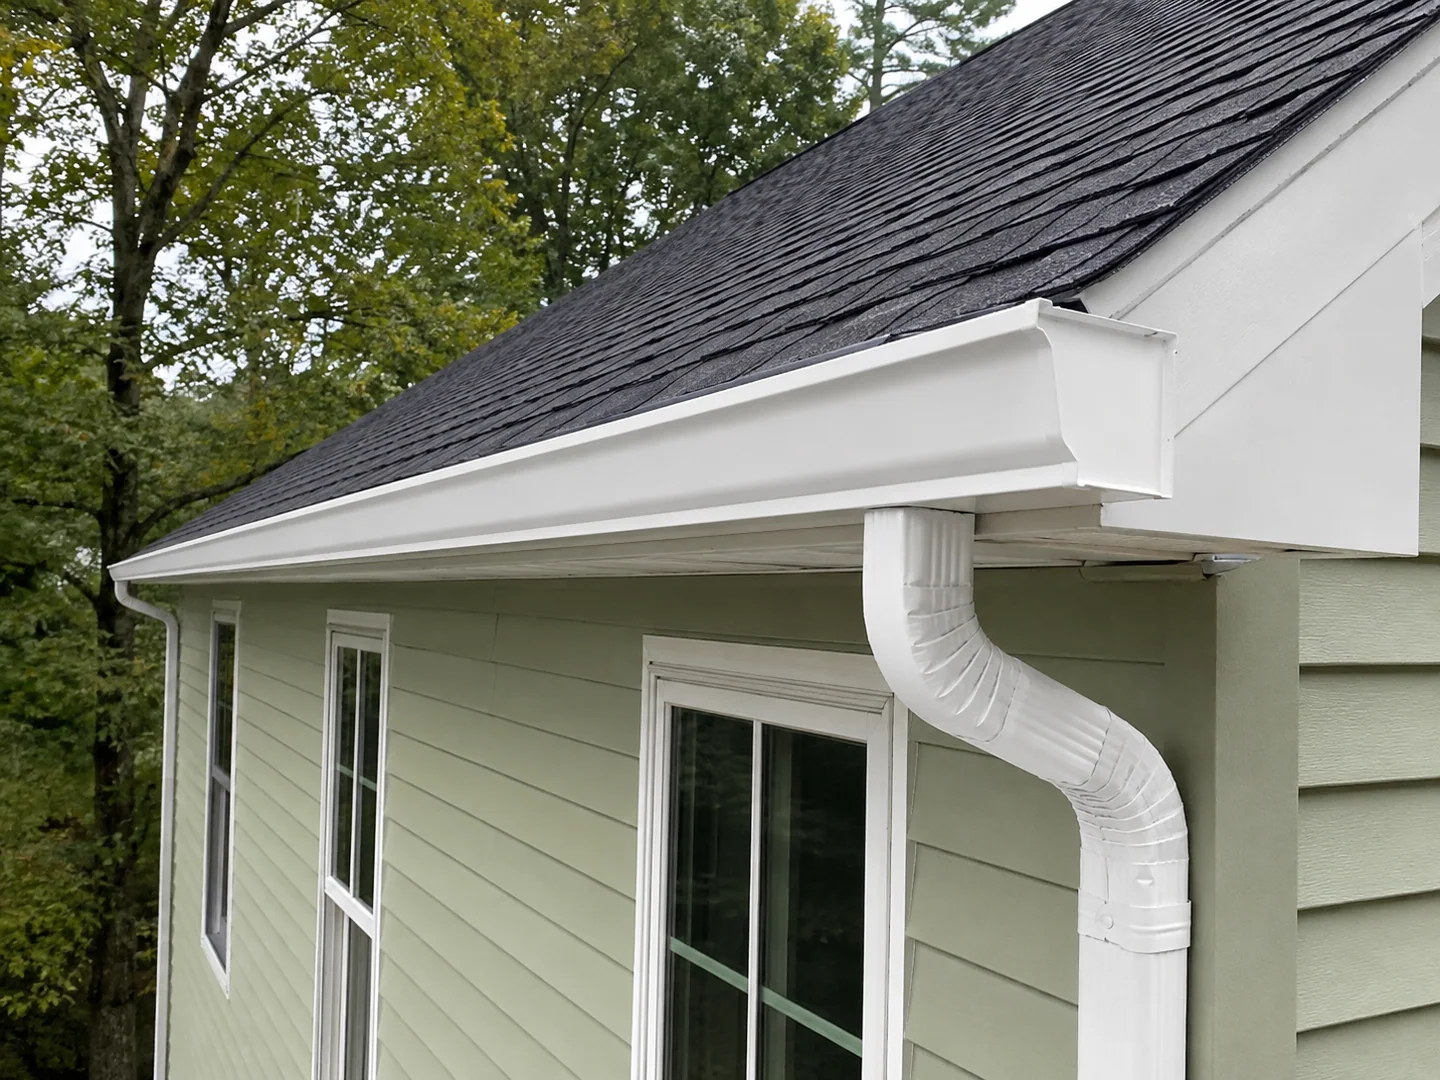
Fascia-Line Fit
Clean fastening and finish
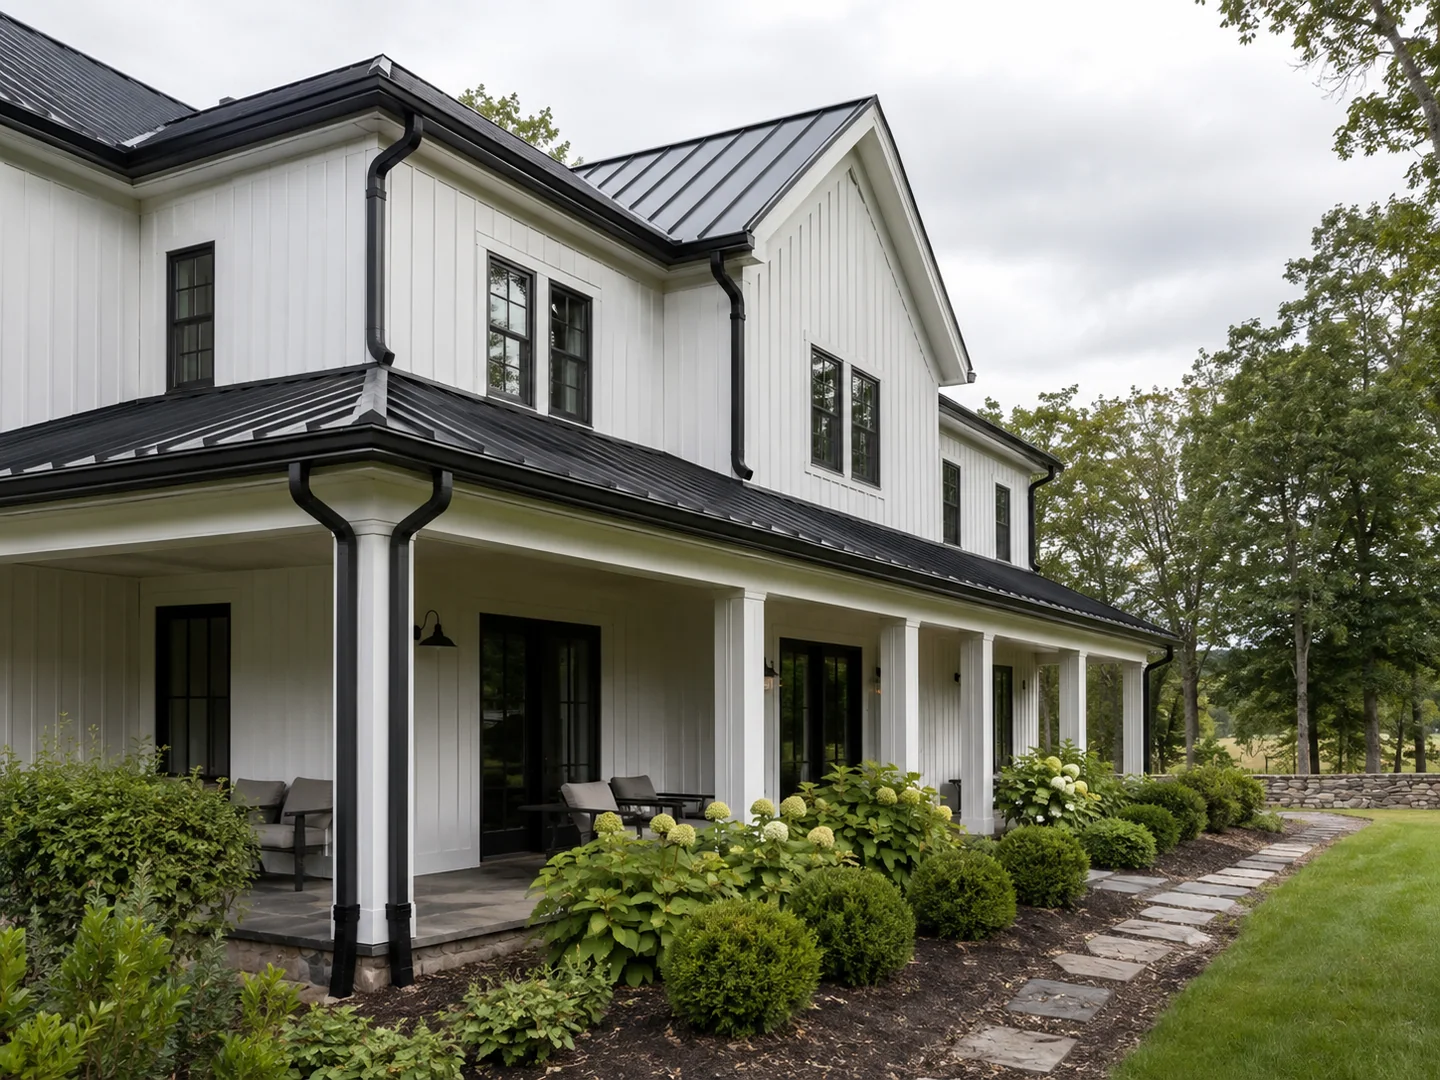
Full Exterior Finish
Built to blend into the home
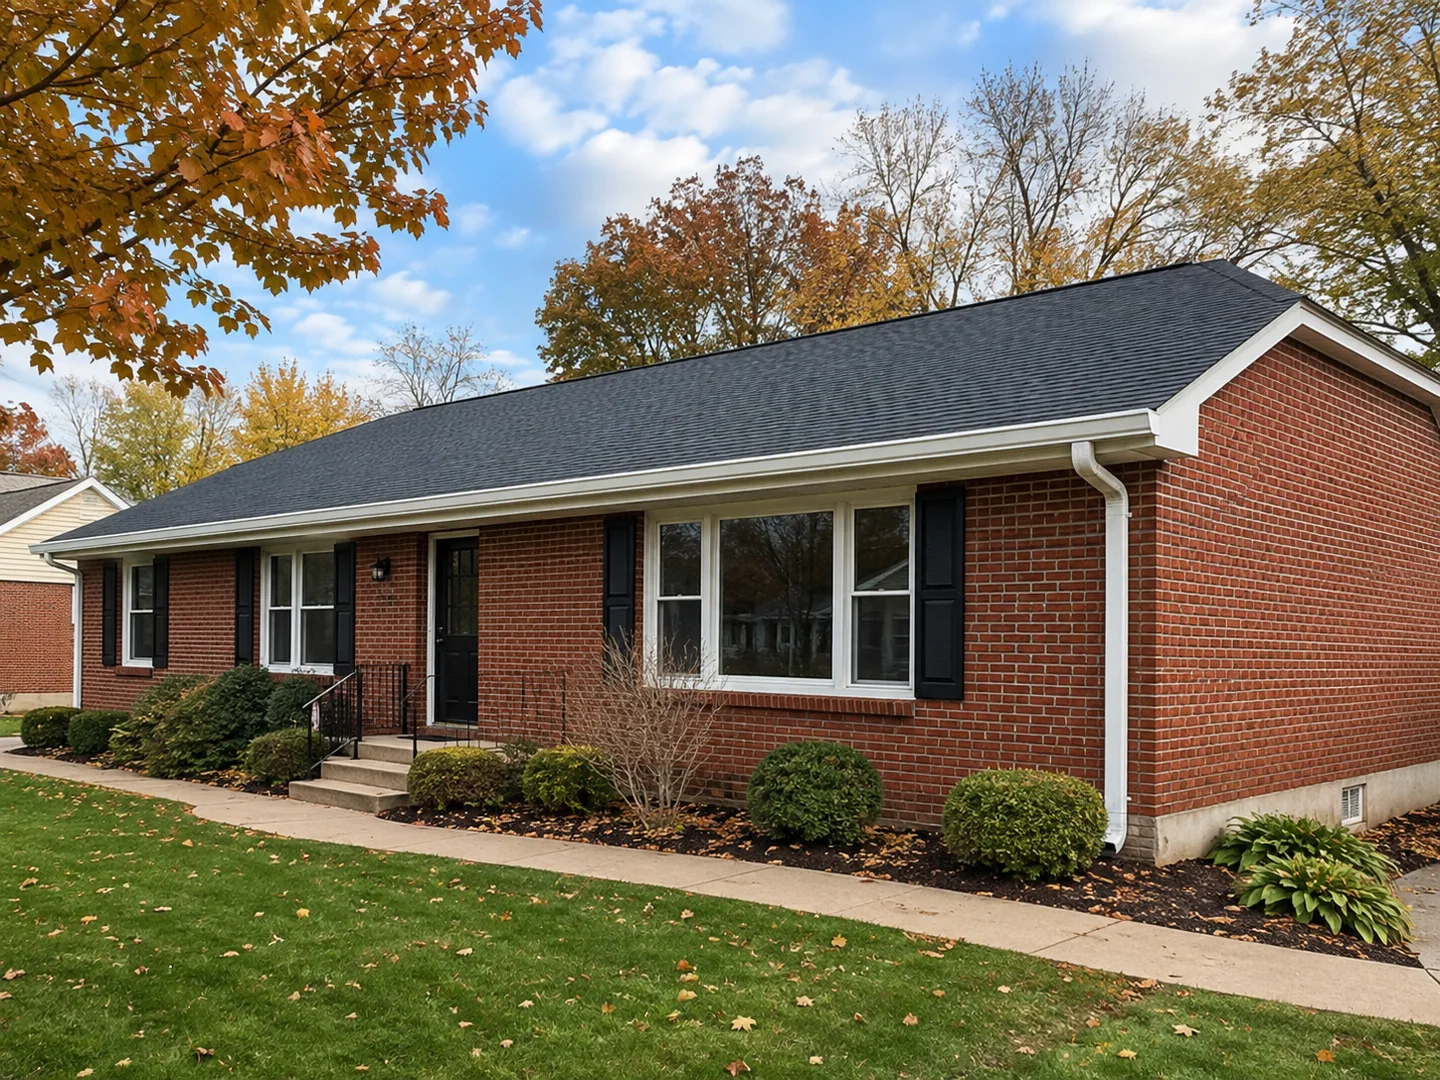
Roofline Detail
Straight lines and fitted corners
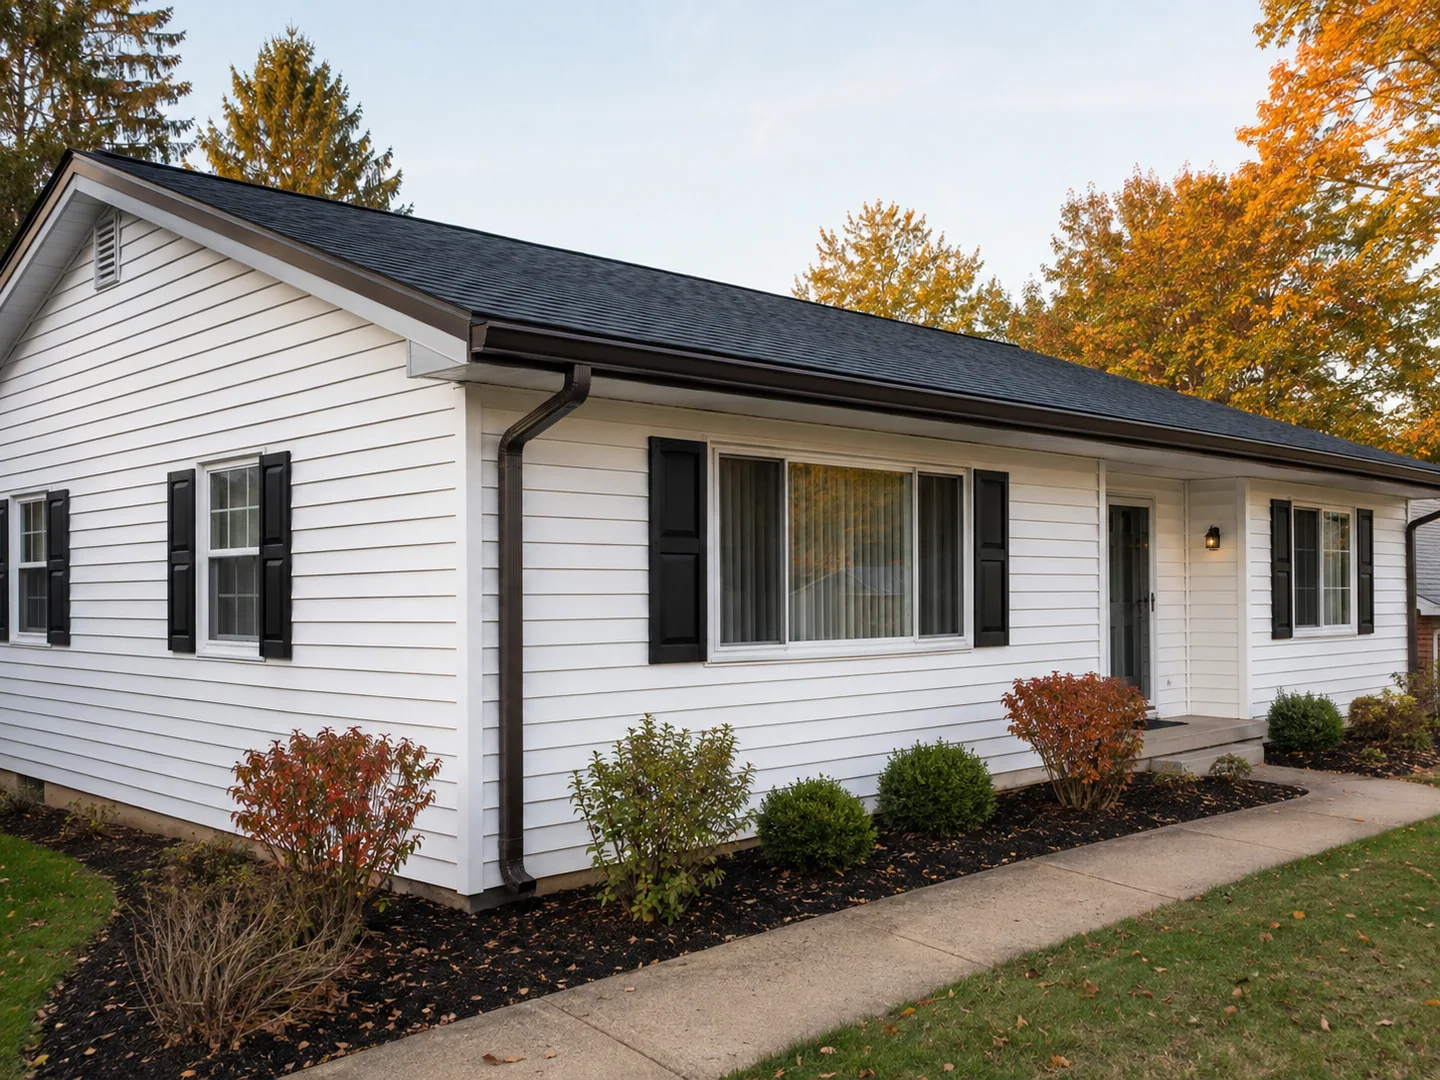
Completed Gutter System
A finished residential project
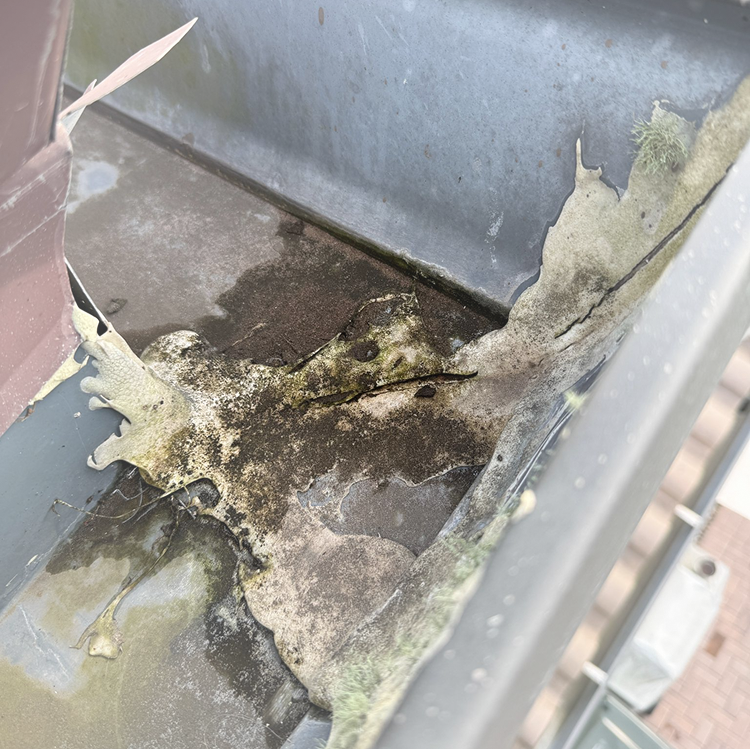
Leaking Corner
Before repair
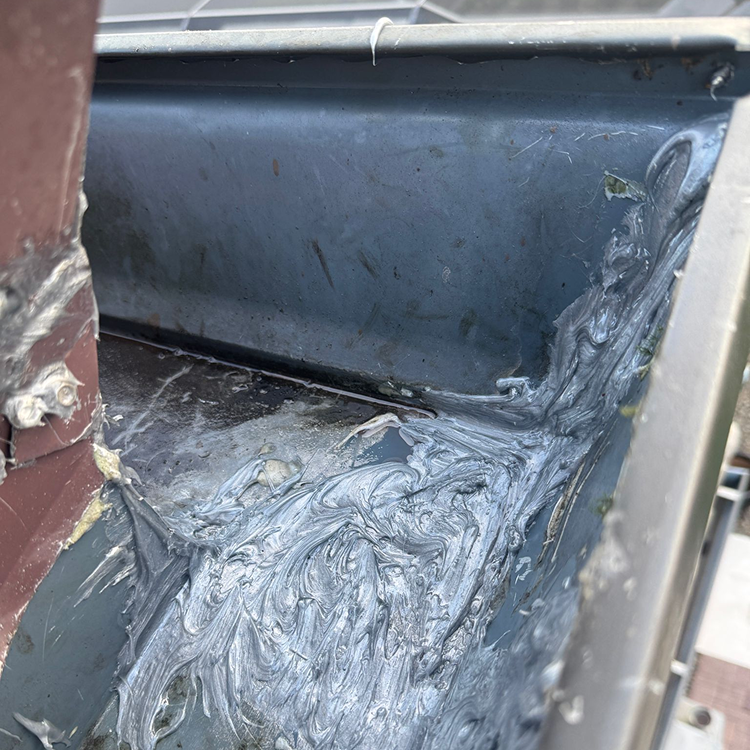
Sealed Corner
After repair
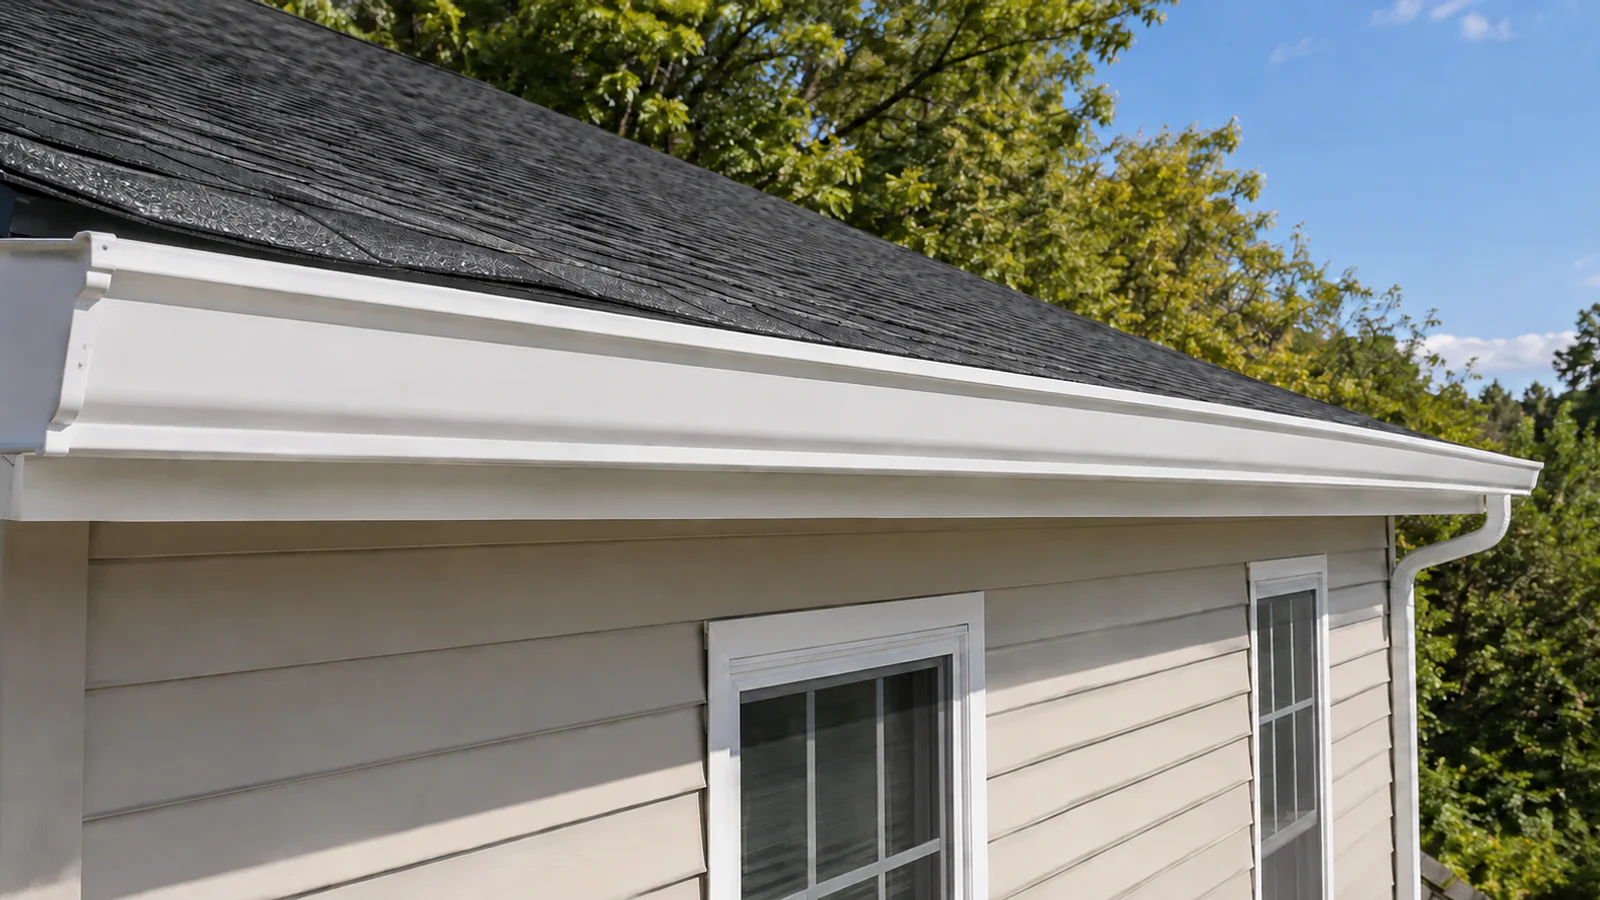
Pitch Correction
After repair
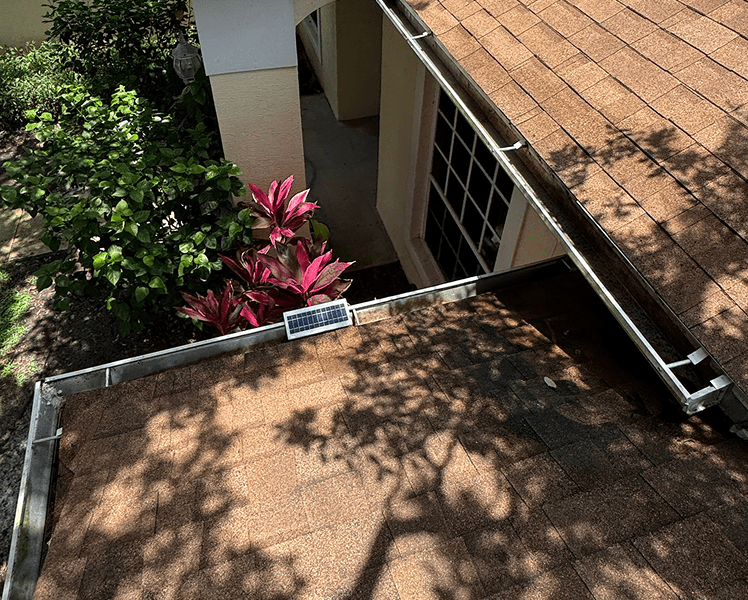
Heavy Buildup
Before cleaning
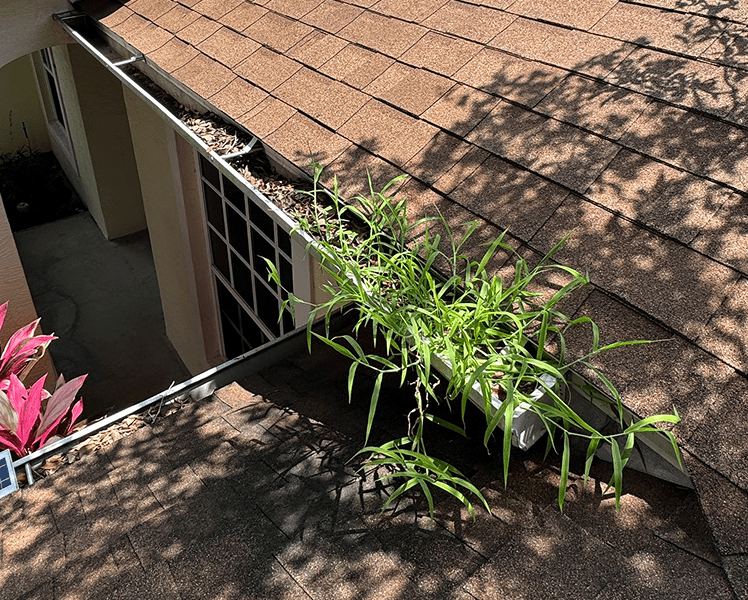
Clear Water Path
After cleaning
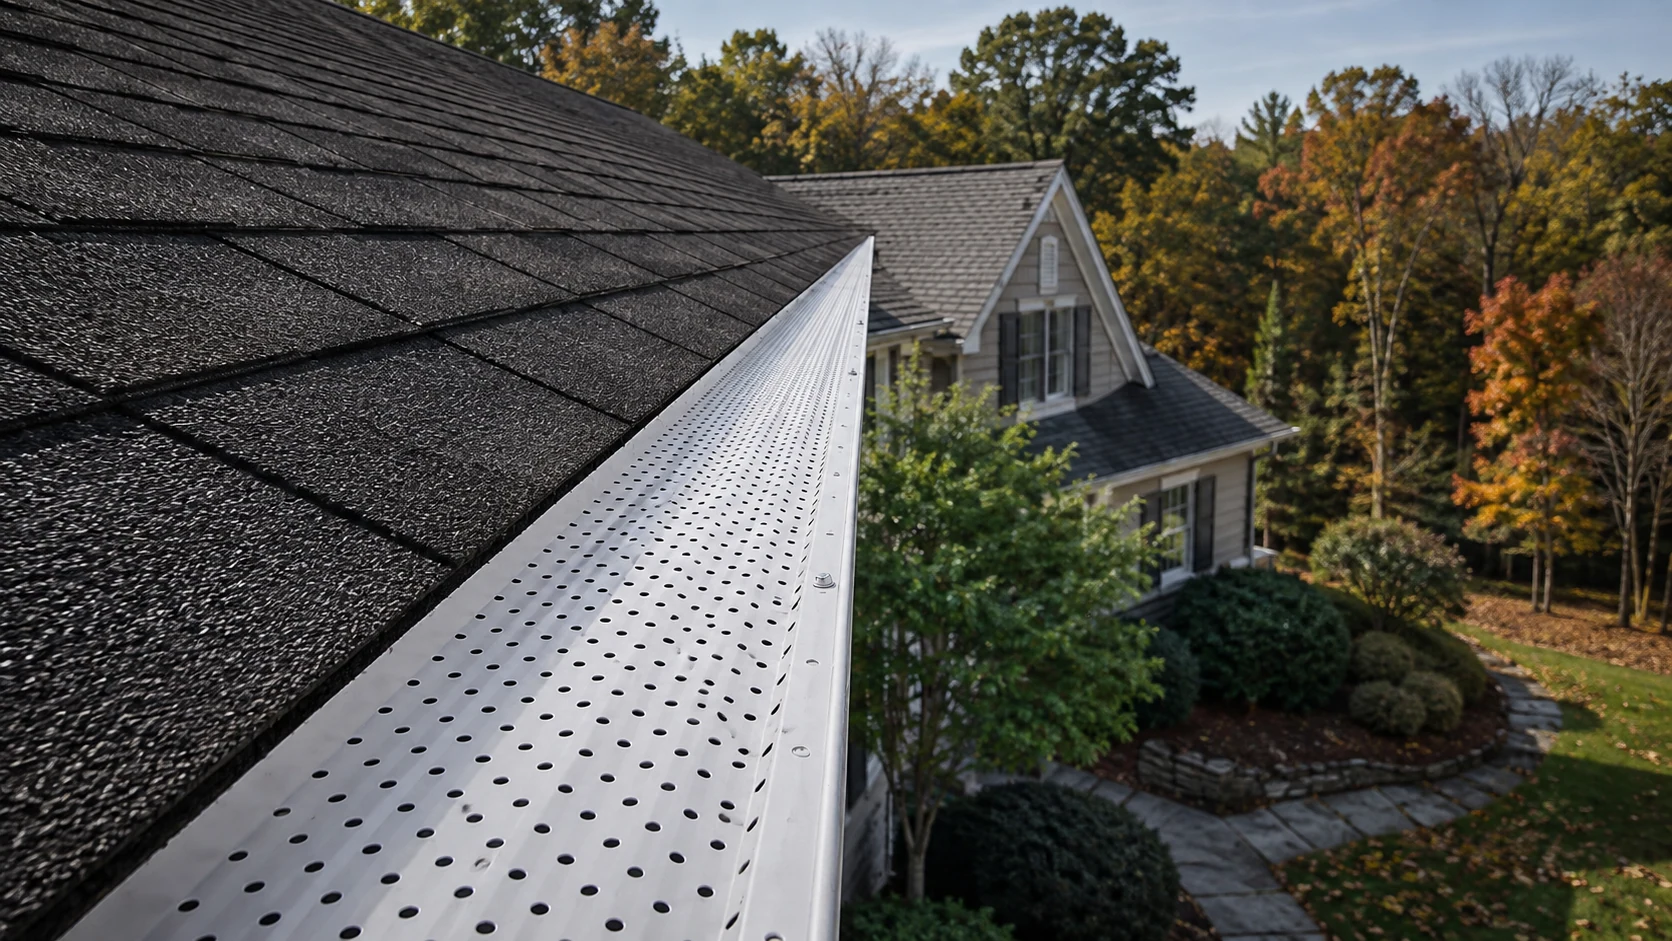
Perforated Gutter Guard
Finished roof-edge fit
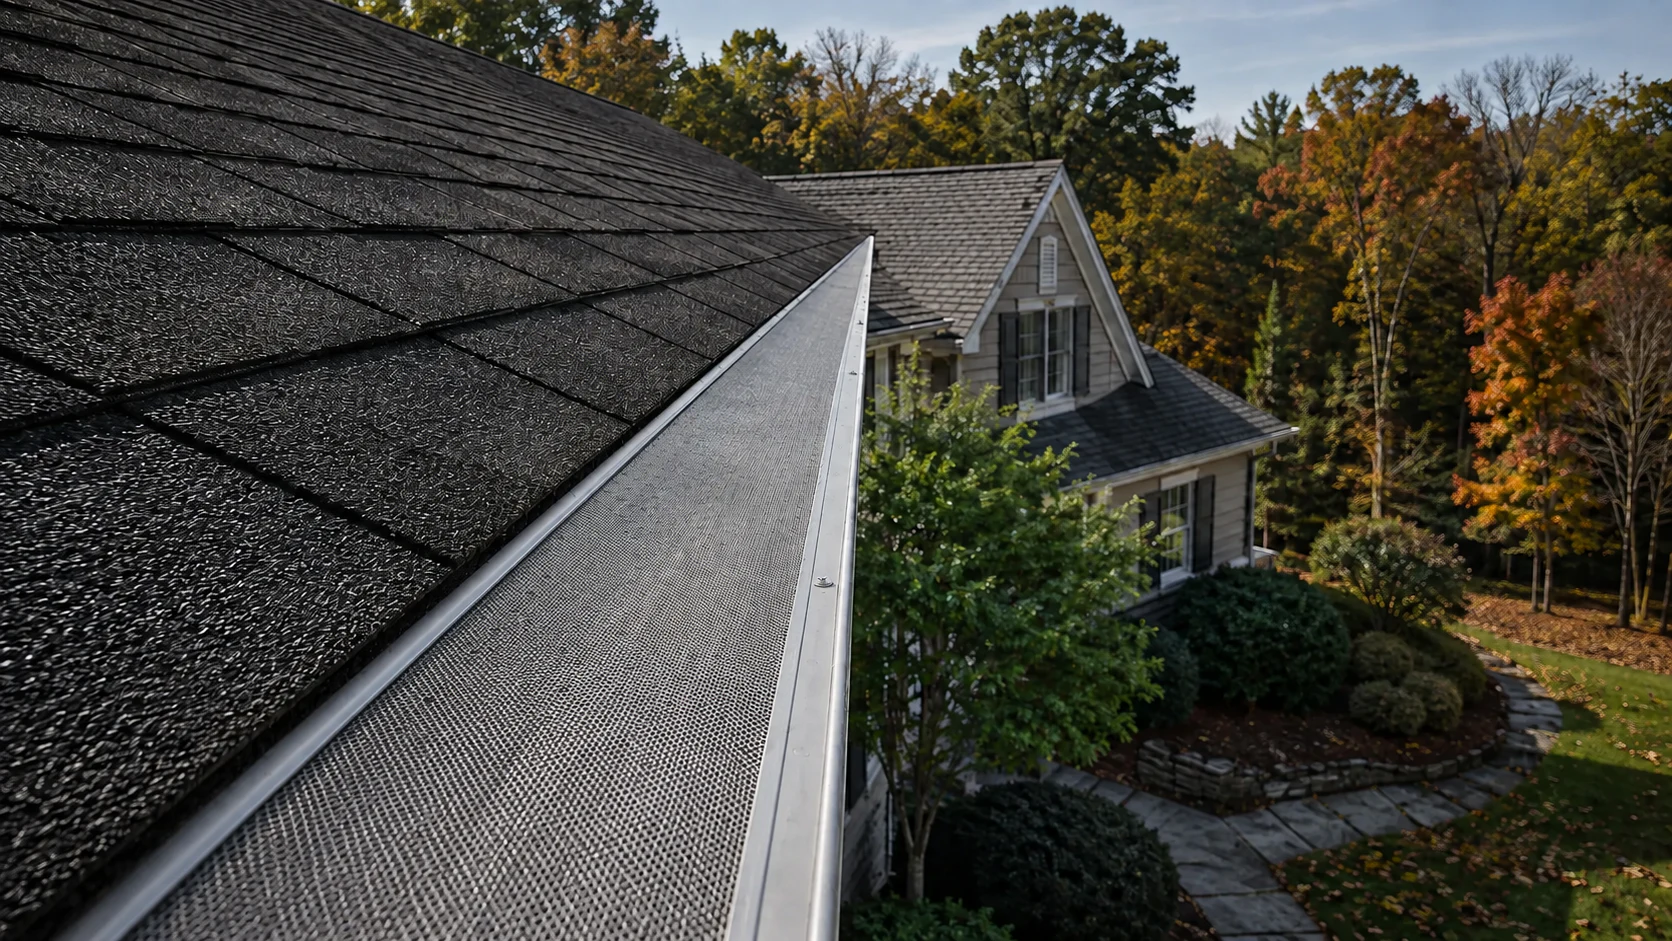
Fine-Mesh Protection
Close-up system detail
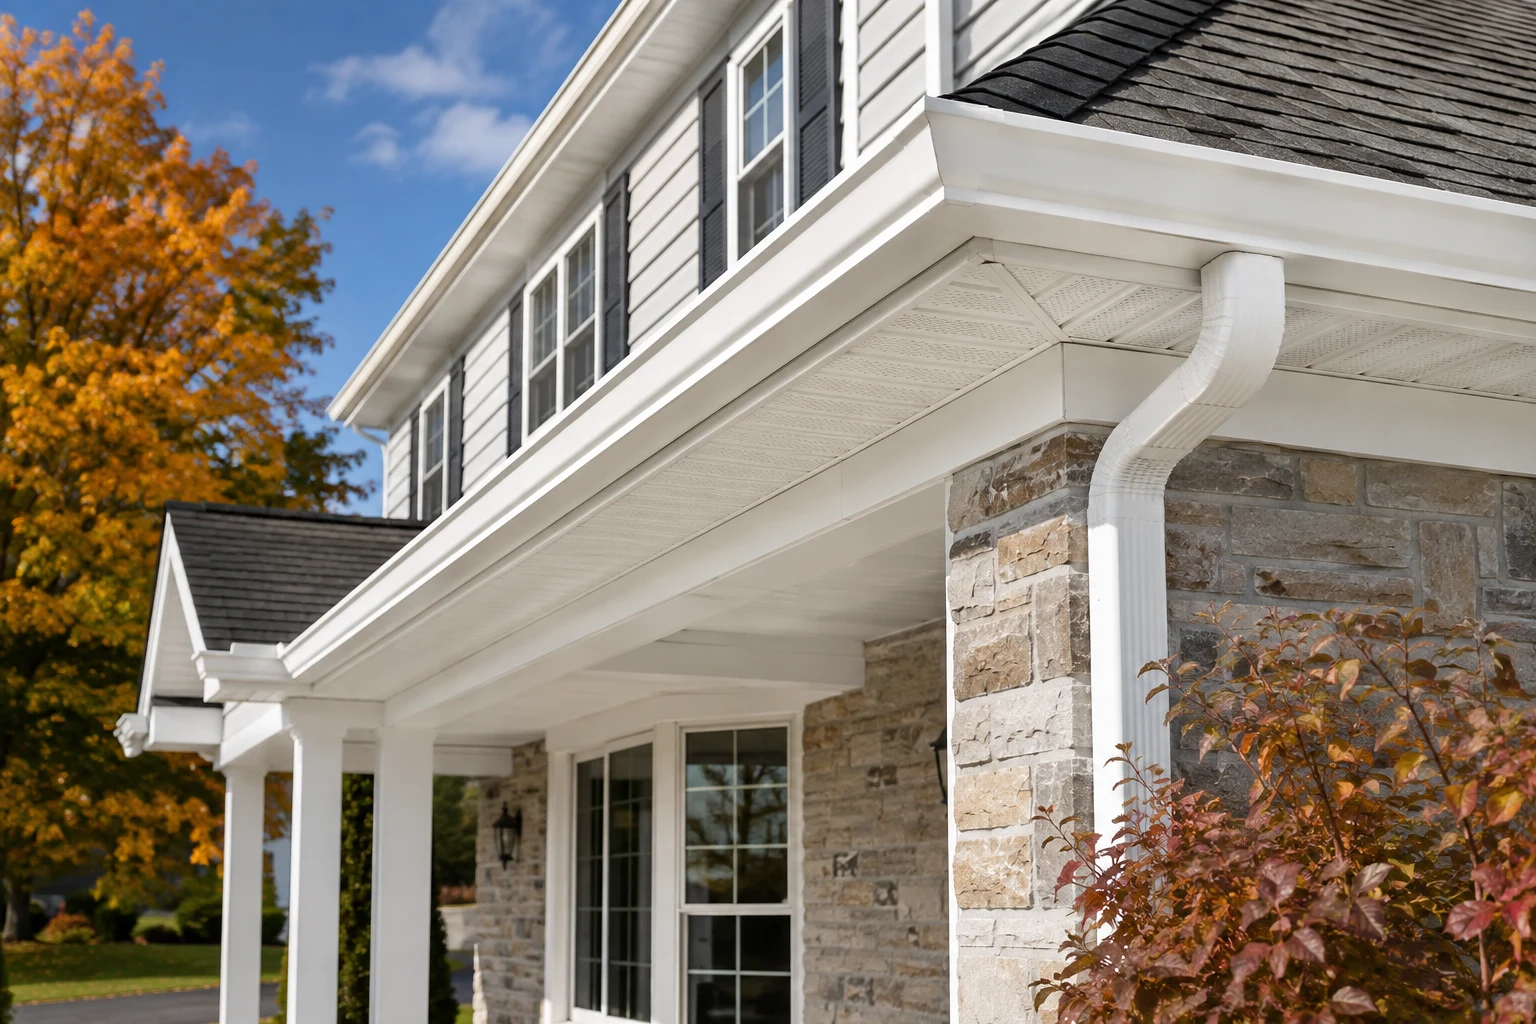
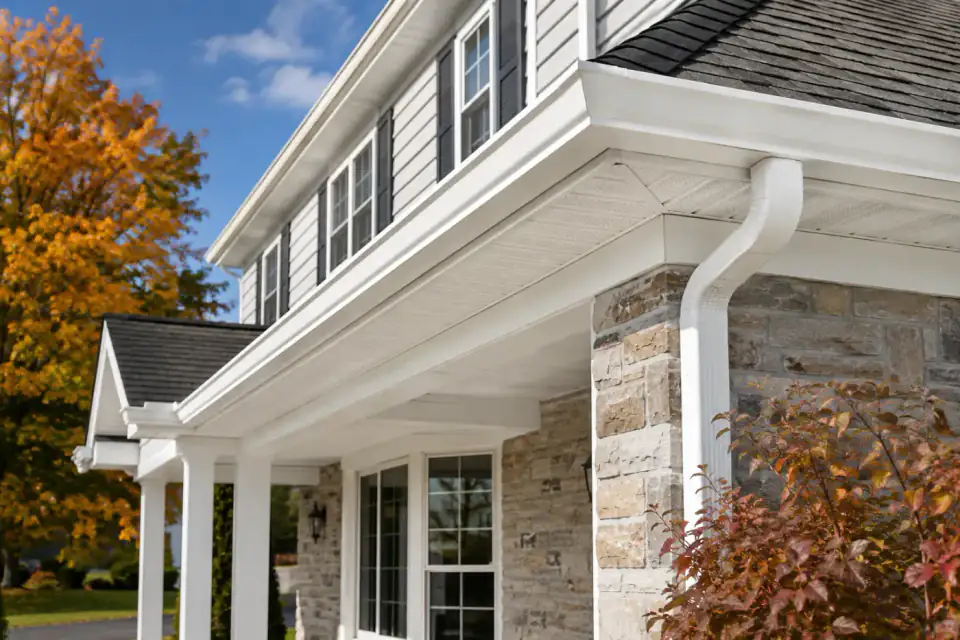
Finished Roof Edge
Soffit, fascia, and gutter transition
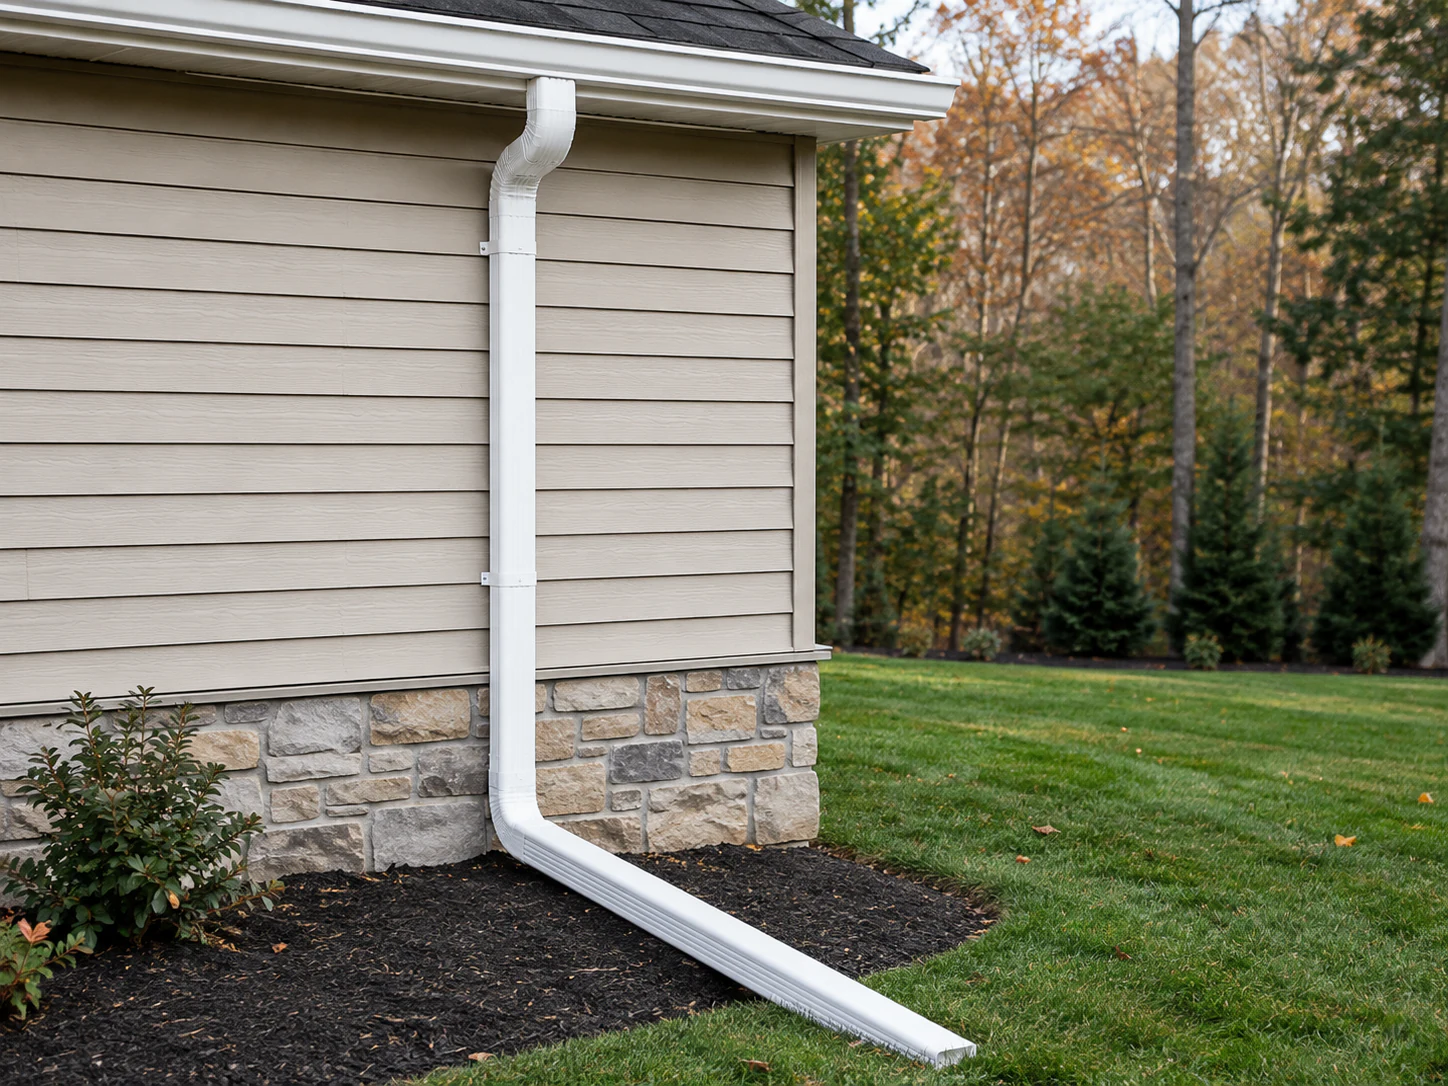
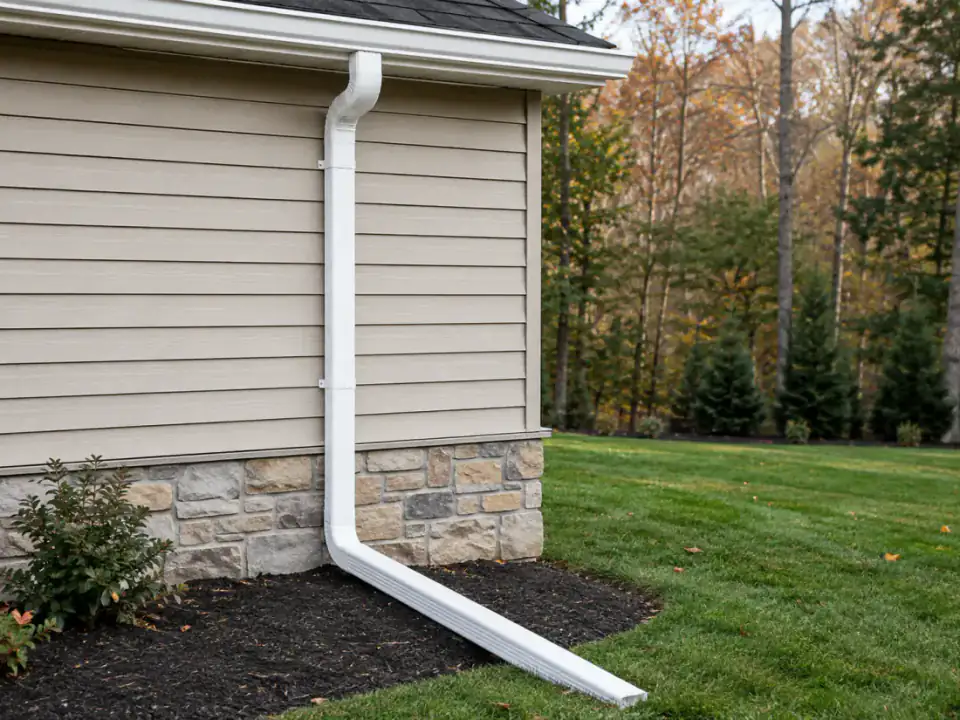
Downspout Detail
Fitted elbows and wall attachment
Project photos show completed work and work-in-progress details from our project library. Material, color, roofline, and scope vary by property.
What to Notice
The best details
do not call attention to themselves.
A gutter system should move water while looking like it belongs on the home. These are the details we want homeowners to examine in every finished project.
Straight roofline alignment
Gutter runs should follow the planned pitch without looking uneven from the ground.
Clean corners and outlets
Miters, end caps, and outlet transitions should look intentional and support a clear water path.
Planned downspout placement
Downspouts should serve the roof area while fitting the architecture and directing water to an appropriate visible discharge point.
A finished exterior
Fasteners, sealant, trim transitions, and the work area should be reviewed before the project is complete.
Verified Google Reviews
Good work is visible.
Good service is remembered.
 Google Reviews5.0
“They stuck to the quote and had incredible attention to detail.”
“The team was fast, professional, and everything looks like new now.”
“Everything is handled professionally, quickly, and without any hassle.”
PROJECT PLANNING
How to review a Pennsylvania gutter project gallery
Project photos are most useful when they help a homeowner ask better questions about fit, water flow, outlets, and the transition between the roofline and the downspout. A gallery cannot diagnose a property, but it can show the kinds of details a site review considers before work is scoped.
A useful review looks beyond the part that is easiest to see from the driveway. Water can arrive at one corner from a valley or upper roof, move through a long gutter section, then slow down at an outlet, elbow, or lower connection. That is why an apparent leak, overflow, or stain should be considered alongside the direction of flow, the support of the gutter, and where the downspout releases water.
Before an estimate, keep the observations simple. Note the side of the home, the first location where water appears, whether the issue is repeatable, and whether it changes after leaves collect or during stronger rain. Mention a downspout that empties near a walkway, planting area, or foundation. A ground-level photo can be useful, but there is no need to climb onto a roof or ladder to investigate the condition.
Maintenance and corrective work serve different purposes. Cleaning is intended to restore normal flow when debris is the obstacle. Guards can be considered when debris repeatedly makes maintenance difficult. Repair may address a loose section, seam, outlet, or downspout connection. When multiple connected runs have ongoing problems, an installation discussion may be more appropriate. The goal is to recommend work that fits the observed condition instead of applying one solution to every symptom.
Access, safety, and prior exterior work are also useful to share. Tell the estimator about areas above porches, upper roof sections, landscaping that affects the outlet, or recent roofing and siding work. These details help determine how the roofline should be checked and whether a focused correction is likely to address the issue or whether related components should be assessed in the same visit.
Questions to bring to an estimate
What should be checked before deciding on a service?
The roof edge, gutter run, support and slope, corners and seams, outlet, downspout, and final discharge path should be considered together. Looking at the complete route helps identify conditions that may not be visible from one location alone.
When is a smaller repair likely to make sense?
A focused repair can be a good fit when the problem is isolated and nearby sections remain secure, aligned, and draining properly. A site review can explain whether the reported condition is truly limited or connected to a larger water-flow concern.
How to read a gutter project gallery
Project photos are most useful when they are viewed as examples of fit, finish, and drainage planning rather than as a one-size-fits-all design. A roofline that looks similar may still need a different run length, outlet position, downspout route, or attachment approach. Use the gallery to notice clean alignment, transitions at corners, how downspouts are placed, and how the system relates to trim, walkways, and landscaping.
On a property in Pennsylvania and the Berks County area, a completed gutter system should direct roof runoff through a continuous path without creating new problems at the ground. That can involve choosing an appropriate gutter size, placing outlets where water naturally collects, and routing downspouts away from doors, foundation areas, and high-traffic paths when site conditions allow.
Details worth discussing for your home
- Roof valleys and sections that receive concentrated runoff.
- Existing downspout locations and where water discharges.
- Fascia condition, trim details, and attachment points.
- Accessibility, building height, and areas near utilities or landscaping.
- Whether related work, such as leaf protection or roof-edge repair, should be coordinated.
Photos cannot replace an onsite measurement, but they can make the conversation more productive. Bring up the projects or details you like, then ask how the approach would translate to your roofline. The resulting recommendation should be based on measurements and drainage needs rather than on a gallery image alone.
From inspiration to a written scope
When you see a finished detail you like, use it as a conversation starter rather than a specification. The same visual result may require a different approach on another property because roof pitch, valley flow, fascia condition, building height, and ground drainage are all site-specific. A measurement visit translates the finish you prefer into a practical system that can handle the water your roof collects.
Ask how the proposed work will handle transitions, corners, outlets, long runs, and the point where a downspout meets the ground. Those are the details that connect appearance with performance. A complete proposal should also explain site protection, removal of replaced material when included, and the final checks that will be made before the project is closed out.
Looking beyond the finished photo
A well-finished system is not only straight and clean at the roof edge. It also has a logical route for runoff, supported attachment points, and details that fit the property without interfering with doors, paths, landscaping, or maintenance access. During a conversation about a project, ask which features are visual choices and which are required by the drainage plan. That distinction helps you make informed choices without compromising the function of the system.
Every home presents a different combination of roof area, pitch, valleys, and exterior materials. The objective is a coordinated solution that looks intentional and performs during rainfall. A written recommendation should translate that objective into measurable work: the runs to be addressed, downspout routes, materials, any repairs at the roof edge, and the checks that will be completed before the work area is cleaned.
Planning the details around your home
Before approving a project, confirm where equipment and materials can be placed, how the work area will be protected, and which completed details should be reviewed with you. A short final walkthrough helps confirm that the visible finish and the drainage path match the written scope.
Your Home Is the Next Project
Show us the roofline.
We’ll plan the right work.
Leave three quick details and our Pennsylvania team will call to discuss the property and arrange the next step.
Prefer to call? (484) 339-4177