

For a durable Doctor Phillips soffit installation plan, the underside of the eave and the fascia face must be evaluated as one assembly. Doctor Phillips has planned communities with detailed exteriors, varied roof pitches, and landscaped lots. Therefore, the visit includes measurements, visible attachment points, existing vent locations, and gutter connections.
Two-Story Elevations And Community Access Requirements Are Addressed Before Repair. This access note can influence the work sequence and equipment setup. It does not change the need to correct active leaks or unsound wood before new panels are enclosed.
Contact us right now for a free quote!
Two-Story Elevations And Community Access Requirements Are Addressed Before Repair. First, we measure the reachable eaves and identify safe setup areas. Next, materials and removal steps are organized around entrances, landscaping, and outdoor features.
Finally, new panels and trim are installed according to the approved scope. Cleanup covers material removed through our work area.
The visible review emphasizes valley outlets, upper-story connections, hanger spacing, and finish condition. We also look for peeling finish, open seams, pest entry points, displaced panels, and fascia that cannot hold a secure fastener.
Because multi-plane roofs can send intense valley flow into short corners and upper-level runs, stains may not appear directly below the original water source. Therefore, a soffit estimate does not claim to diagnose a concealed roof leak.
Fascia forms the visible vertical edge behind many gutter systems. Soft, split, or poorly attached material may not provide a dependable mounting surface. As a result, the fascia condition is considered before gutters are removed and reattached.
A proposal can include visible fascia covering or replacement only where that work is within the agreed scope. Roofing, structural framing, and concealed damage remain separate conditions.
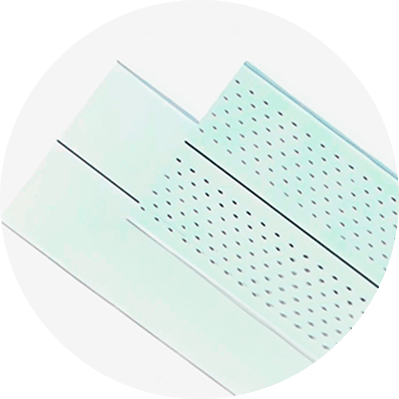
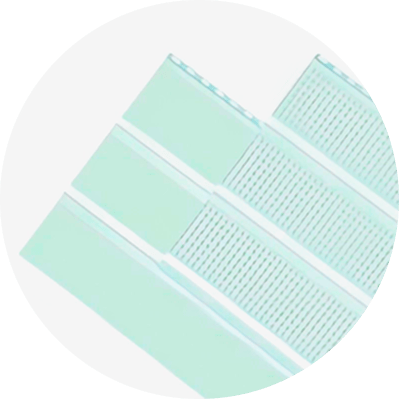
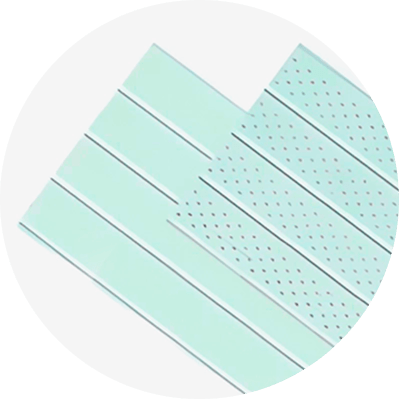
Vented panels may support attic intake when they are matched to the building’s overall ventilation design. Solid panels finish areas where intake is not specified. However, simply adding perforated panels does not guarantee balanced attic ventilation.
We document the existing openings and discuss panel layout. In addition, insulation or framing that blocks an intake path may need separate correction.
Qualifying new soffit and fascia installations include a 10-year workmanship warranty. Applicable manufacturer or material coverage is documented separately. Existing leaks, concealed damage, and work outside the written scope are not converted into warranty claims.
Pricing follows measurements and visible preparation needs. Therefore, the page does not promise a universal completion time or fixed cost before inspection.
Gutters Marketplace serves Doctor Phillips and nearby Windermere, Hunters Creek, and Oak Ridge. Each address receives its own measurements and condition review; nearby city names do not replace the property-specific scope.
To request Doctor Phillips soffit installation, call 407-987-4080 or email guttersmarket@gmail.com.
The property context used for this page is planned communities with detailed exteriors, varied roof pitches, and landscaped lots. The drainage concern is that multi-plane roofs can send intense valley flow into short corners and upper-level runs. Therefore, the visible review gives special attention to valley outlets, upper-story connections, hanger spacing, and finish condition.
Installation access is also location-specific: two-story elevations and community access requirements are addressed before repair. These details guide measurements, panel layout, and setup. They are planning factors, not claims about a completed project.
Photos can help us prepare, but hidden roof-edge and framing conditions may only become visible after approved removal work begins.
In Doctor Phillips, the starting property pattern is planned communities with detailed exteriors, varied roof pitches, and landscaped lots. That pattern is evaluated together with this water-flow issue: multi-plane roofs can send intense valley flow into short corners and upper-level runs. If staining or loose panels are present, we trace the visible relationship to valley outlets, upper-story connections, hanger spacing, and finish condition.
The setup plan then accounts for the fact that two-story elevations and community access requirements are addressed before repair. Consequently, two homes with similar exterior colors may still need different access, preparation, panel quantities, and fascia work. Nearby coverage includes Windermere, Hunters Creek, and Oak Ridge, with a new measurement at every address.
This local profile helps make the page useful without inventing landmarks or projects. The actual proposal is based on the measured roof edge and the conditions visible during the appointment.
Don’t let deteriorating soffit and fascia put your home at risk. Contact Gutters Market LLC today for a free consultation and estimate!
Choose from current soffit, fascia, and gutter color samples to coordinate the roof edge with the property exterior. Final selection is confirmed from physical samples before ordering.






Soffit is available in vented and solid profiles, while fascia trim and gutter colors can be coordinated with the existing exterior. For Doctor Phillips, the page-specific context is planned communities with detailed exteriors, varied roof pitches, and landscaped lots. Therefore, final color and profile choices are confirmed from current samples rather than screen colors alone.
The installation review also considers valley outlets, upper-story connections, hanger spacing, and finish condition. Access planning reflects that two-story elevations and community access requirements are addressed before repair. For broader building-science context, see the U.S. Department of Energy’s Consumer Guide to Durable Attics.
Send the Doctor Phillips address, photos, and a short description of the roof-edge concern. We use the local context—planned communities with detailed exteriors, varied roof pitches, and landscaped lots—to prepare questions for the visit.
At the property, we measure reachable overhangs and review valley outlets, upper-story connections, hanger spacing, and finish condition. The inspection also records visible panel, fascia, ventilation, and gutter-attachment conditions.
The written estimate reflects measurements, selected profiles, visible preparation, and access needs. In Doctor Phillips, planning also accounts for the fact that two-story elevations and community access requirements are addressed before repair.
After approval, materials and timing are coordinated for the measured scope. The work sequence is adjusted to the actual eave layout instead of a fixed city template.
Installation follows the approved panel and trim plan. Because multi-plane roofs can send intense valley flow into short corners and upper-level runs, the crew also keeps the visible gutter connection and water path in view while completing the roof edge.
The visible work area is reviewed after installation. Qualifying new work includes a 10-year workmanship warranty, while applicable material coverage and exclusions are documented separately.
Fill out the form and we will get back to you ASAP to answer any questions you may have.
If you notice peeling paint, sagging panels, moisture damage, or pest infestations, it may be time to replace your soffits to protect your home.
In most cases, installation takes 1-2 days, depending on the scope of work and whether old soffits need to be removed.
We use only vinyl and aluminum, as these materials are durable, moisture-resistant, and low maintenance.
Qualifying new soffit and fascia installations include a 10-year workmanship warranty. External damage, storms, falling trees, concealed conditions, and work outside the written scope are excluded.
Yes, we offer complete exterior solutions, including soffit and gutter installation, to ensure your home is well-protected.
We will be happy to advise you free of charge and help you choose the right drainage system.
Say goodbye to clogs, overflows, and costly water damage — reliable service backed by local experts.
Thank you for your request! Our consultants will contact you within 3 hours.
Say goodbye to clogs, overflows, and costly water damage — reliable service backed by local experts.
Thank you for your request! Our consultants will contact you within 3 hours.
Say goodbye to clogs, overflows, and costly water damage — reliable service backed by local experts.
Thank you for your request! Our consultants will contact you within 3 hours.