
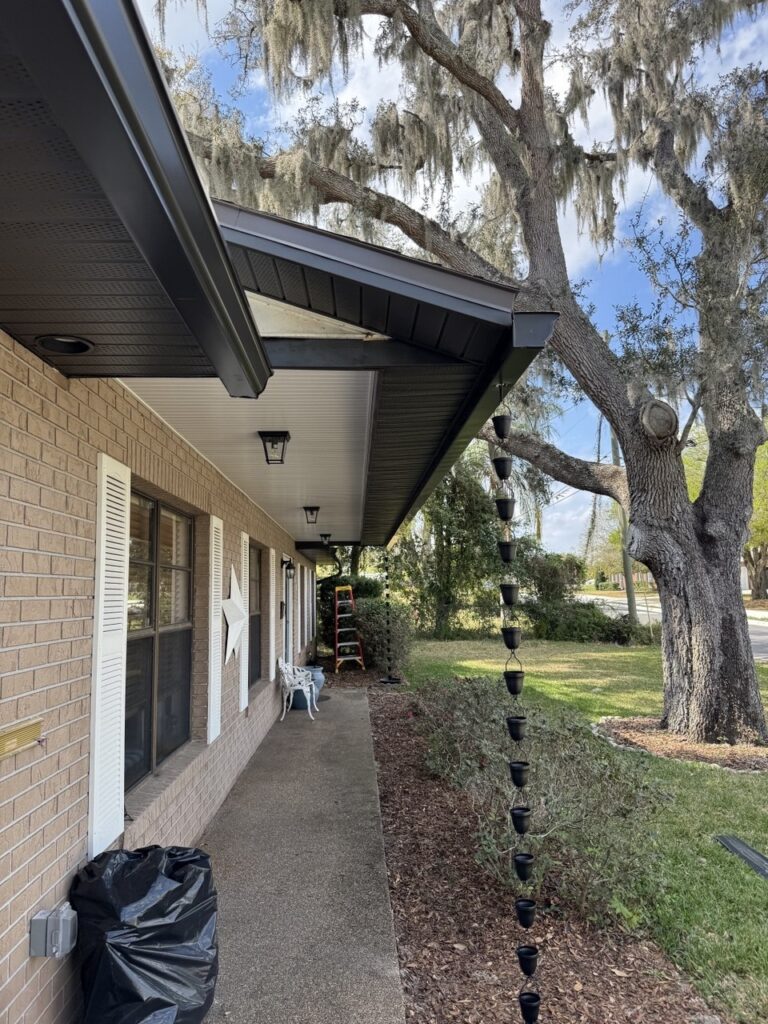
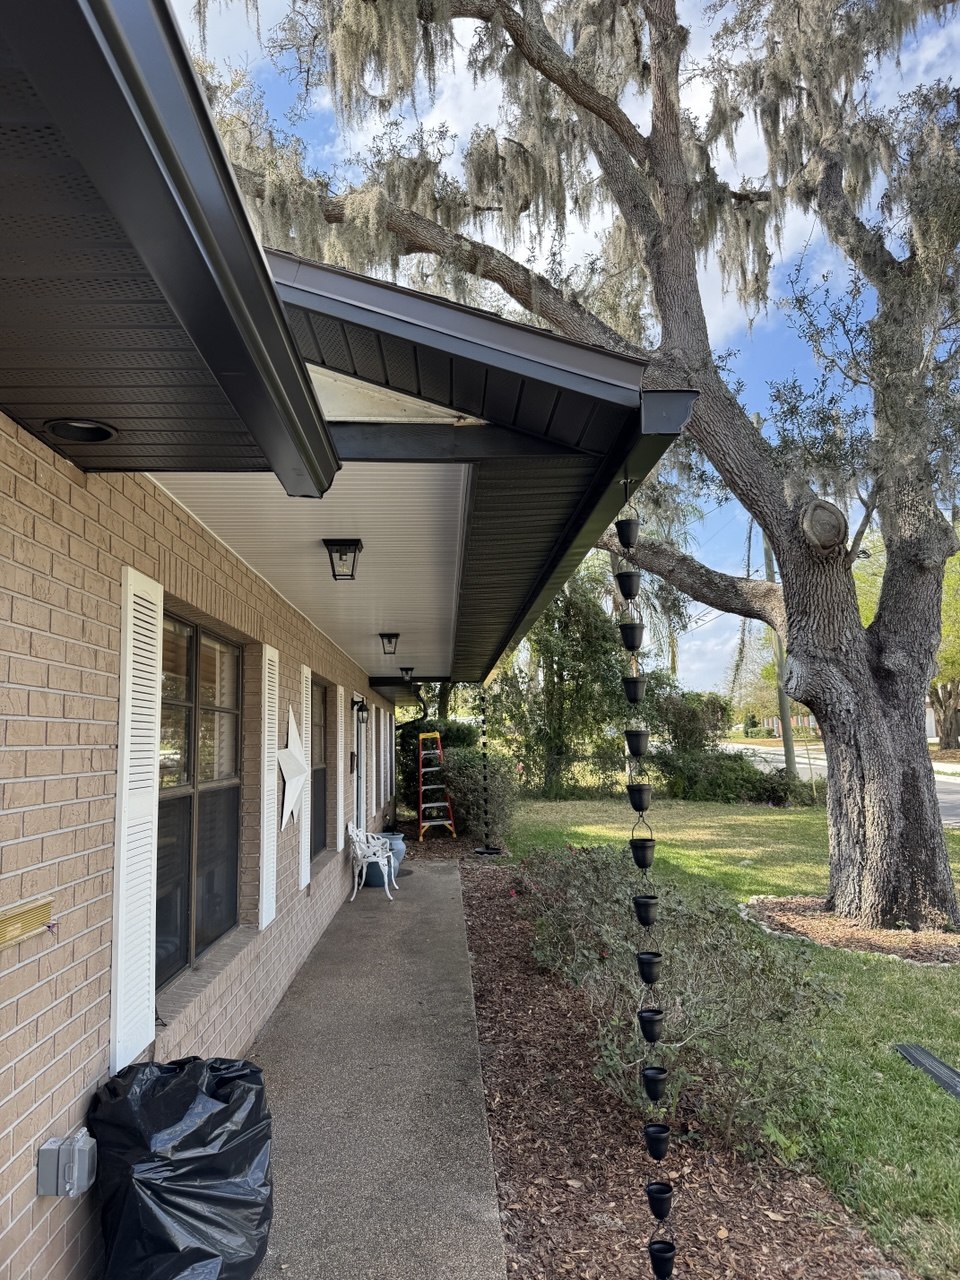
Gutter installation cost in Central Florida depends on much more than the square footage of a house. The roofline length, number of corners, downspout plan, access, existing fascia, removal work, and final discharge path all affect the scope. Two homes with similar living area can require very different gutter systems.
The most useful estimate is based on measurements and actual conditions at the property. This guide explains what changes the total, what should appear in a written proposal, and how homeowners in Orlando, Oviedo, and surrounding Central Florida communities can compare quotes without relying on a misleading one-size-fits-all number.
The short answer: cost follows the drainage plan
A gutter system is a connected water path. The gutter catches roof runoff, outlets move it into the downspouts, and the lower discharge components direct it away from doors, walkways, planting beds, and the foundation area. Pricing only the visible gutter run can leave important parts of that path out of the proposal.
A contractor should first identify which roof edges need coverage, where concentrated runoff reaches the eaves, how many outlets are practical, and where each downspout can safely discharge. The final estimate should reflect that measured plan.
What affects gutter installation cost in Central Florida?
1. Total measured roofline
Linear footage is one of the main cost drivers, but it should be measured along the roof edges receiving gutters—not estimated from the home’s interior square footage. Garages, lanais, additions, offset roof sections, and multiple elevations can all change the amount of material and labor.
2. Gutter size and profile
Gutters Market installs custom-formed 6-inch K-style seamless aluminum gutters. A 6-inch system has more water-carrying capacity than a smaller residential profile, which can be useful where Central Florida roof valleys and intense rainfall concentrate runoff. A quote should identify the profile and material rather than simply saying “new gutters.”
3. Corners, end caps, and roof transitions
Straight runs are generally simpler than rooflines with many inside corners, outside corners, short returns, and elevation changes. Seamless material reduces unnecessary joints along straight sections, but corners, end caps, outlets, and transitions still require careful fitting and sealing.
4. Downspout quantity and placement
Downspouts are not an optional afterthought. The number of outlets, the height of each drop, elbow routing, wall offsets, and ground-level discharge all affect the project. A lower quote may simply include fewer downspouts or a shorter discharge plan.
Ask where every downspout will end. Water should not be directed toward a doorway, air-conditioning equipment, a frequently used walkway, or a low area that already holds water.
5. One-story versus difficult access
Height, roof-edge access, landscaping, pool screens, narrow side yards, sloped ground, and nearby equipment can change the time and setup required. A two-story section or difficult corner may need different ladder placement and additional handling even when the linear footage is modest.
6. Removal of existing gutters
If an old system must be removed, the estimate should say whether removal and disposal are included. Existing gutters can also conceal damaged fasteners, loose fascia, or previous repairs that only become clear during removal.
7. Fascia and soffit condition
New gutters need a suitable mounting surface. Loose, deteriorated, or water-damaged fascia may require a separate repair decision before installation continues. When the roof edge needs attention, review the Central Florida soffit and fascia service and make sure the proposal separates gutter work from any structural or finish repairs.
8. Where the water goes after the downspout
A clean installation can still perform poorly if water is released into a low area beside the home. Extensions, splash blocks, grading, or a separate buried-drain solution may be needed depending on the property. The proposal should state where the gutter scope ends and whether ground-level drainage work is included.
Why online gutter cost calculators often miss the real scope
Online calculators usually multiply an assumed linear footage by an average rate. That can be useful for a rough planning range, but it cannot see roof valleys, corner count, damaged fascia, access restrictions, downspout routes, or pooling near the house.
It also cannot tell whether two estimates include the same components. One proposal may include removal, multiple downspouts, disposal, and a complete discharge plan, while another may quote only the seamless gutter runs. Comparing only the final number can hide those differences.
What should be included in a written gutter estimate?
A clear estimate should define the work well enough that the homeowner and installer share the same expectations. Look for:
- the roof edges or elevations included in the project;
- the gutter size, profile, material, and approved color;
- the planned number and general location of downspouts;
- corners, end caps, outlets, elbows, and lower discharge components;
- whether existing gutter removal and disposal are included;
- how visible fascia or soffit concerns will be handled;
- important exclusions, such as roofing, painting, landscaping, or underground drainage;
- the workmanship and material terms;
- the payment schedule and the process for approving changes.
For a detailed overview of the system, visit the 6-inch seamless gutter installation page.
When repair may cost less than replacement
Not every leak or overflow requires a complete new system. A localized joint leak, loose section, damaged outlet, or limited pitch problem may be repairable when the surrounding gutter remains serviceable. On the other hand, widespread corrosion, repeated failures, poor layout, or undersized drainage may make replacement more practical.
A contractor should explain the cause before recommending the scope. Homeowners can compare the options on the Florida gutter repair page.
How to compare two installation proposals
Place the estimates side by side and compare the included work line by line. Confirm that both contractors measured the same roof edges, planned a similar number of downspouts, included or excluded removal consistently, and addressed the same drainage concerns.
Ask about vague descriptions. “Complete system” can mean different things unless the proposal lists the components. A useful quote should make it clear what happens at the roof edge, at every downspout, and at the ground.
Questions to ask before approving the work
- Which roof sections are included?
- What gutter size and material are being installed?
- How many downspouts are included, and where will they discharge?
- Is removal and disposal part of the price?
- What happens if damaged fascia is found?
- Are extensions, splash blocks, or underground drainage included?
- What workmanship and material terms apply?
- Will any change in scope be documented before extra work begins?
Request a measured Central Florida gutter estimate
The best way to understand the cost for a specific home is to measure the roofline and review the drainage path in person. Gutters Market provides property-specific estimates for 6-inch seamless gutters across Orlando, Oviedo, and Central Florida.
To discuss your project, use the Florida estimate form, review recent work in the Central Florida project portfolio, or call 407-987-4080.